180 Elk Valley Rd Unit 114 & 116, Crested Butte, CO 81224
- $3,650,000
- 7
- BD
- 7
- BA
- 4,812
- SqFt



Listing courtesy of LIV Sotheby's International Realty - CB.
- List Price
- $3,650,000
- MLS#
- 837334
- Bedrooms
- 7
- Full-baths
- 2
- Half-baths
- 2
- Sq. Ft
- 4,812
- Acres
- 0.24
- Year Built
- 2026
- Region
- Crested Butte Rural
- Subdivision
- Buckhorn Ranch
Property Description
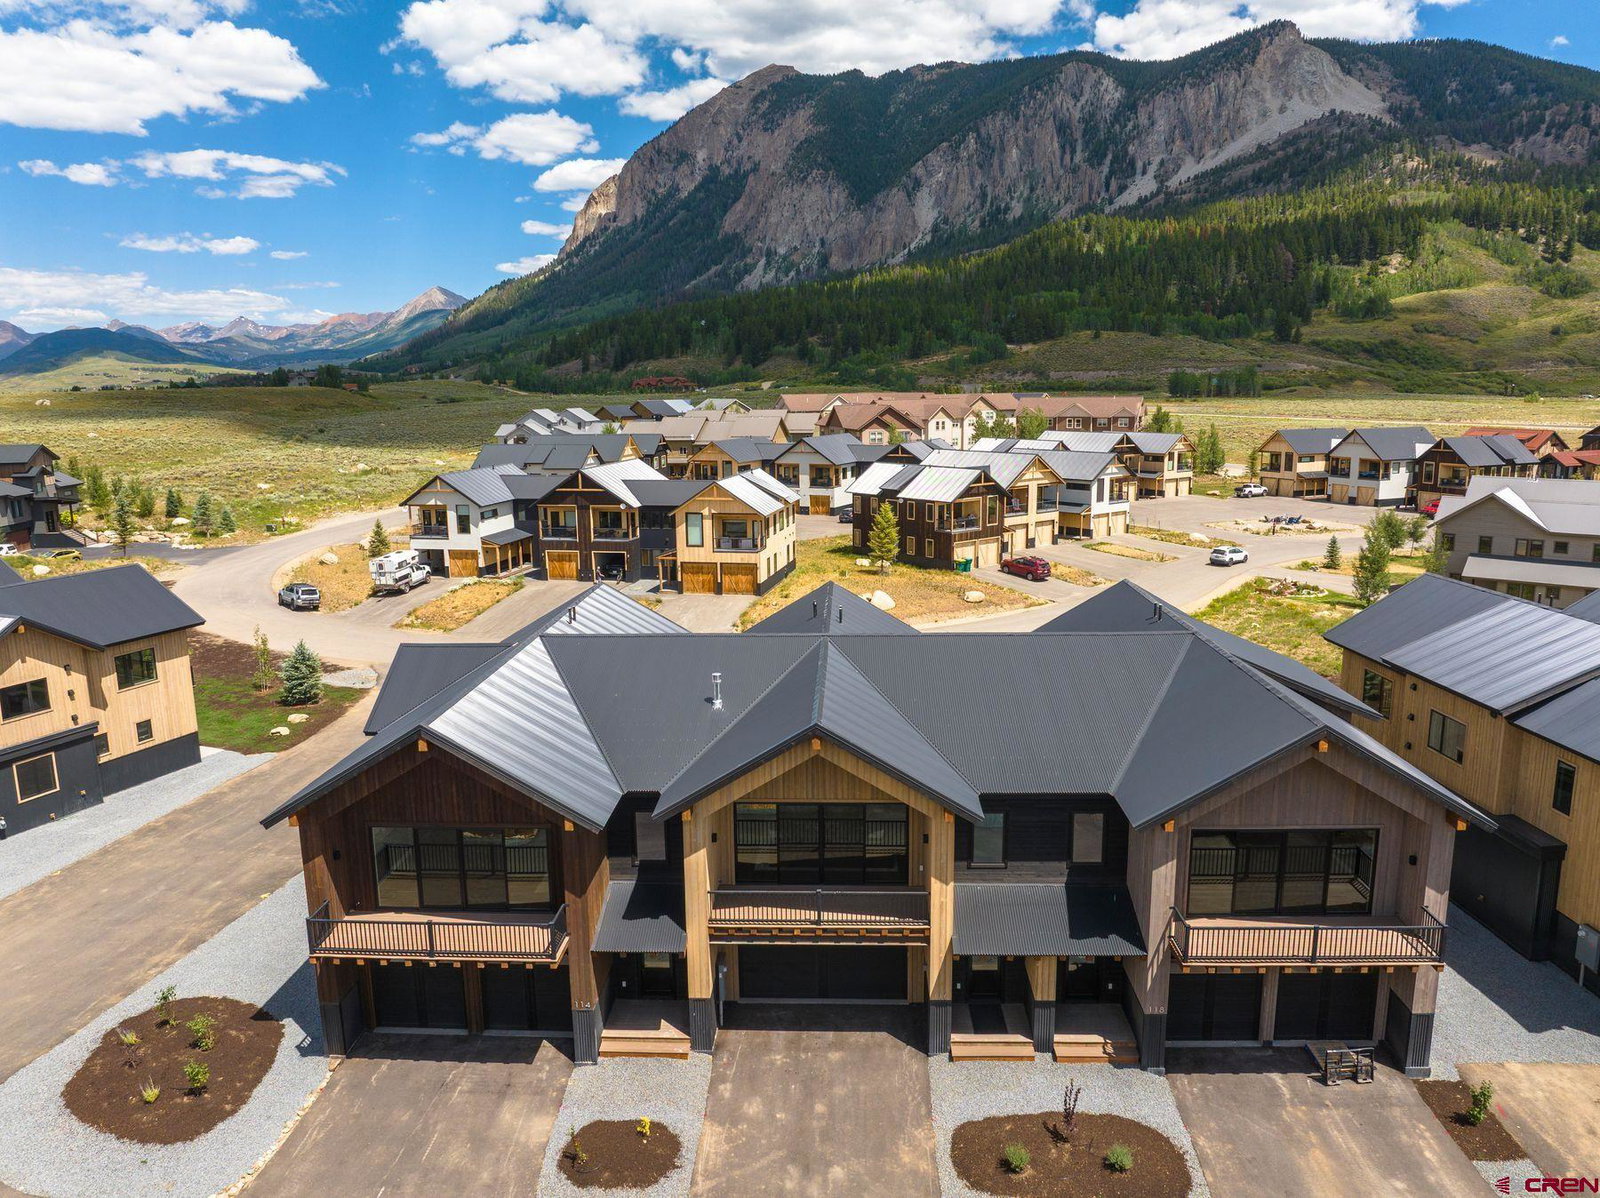
One mountain retreat. Two private homes. A legacy for generations. Mountain homes are where memories are made - but they're also where everyone needs a little space. These connected 3- and 4-bedroom townhomes offer the best of both worlds: a seven-bedroom mountain retreat with the privacy and independence of two separate residences. Picture grandparents enjoying a quiet morning on their own deck while the grandkids wander over in pajamas for pancakes. Adult children can stay under the same roofline without feeling like guests. Everyone can gather for dinner after a day on the slopes or trails before retreating to their own private home at day's end. Each townhome features expansive windows that frame views of the surrounding peaks, exposed steel accents and railings, gas fireplaces, steam showers, and radiant floor heat. The second floor living spaces offer an open layout, vaulted ceilings, and private balcony with views of Whetstone Mountain. The attractive kitchen is outfitted with high-end stainless steel appliances, quartz countertops, and a generous island perfect for entertaining. Head down the hall to the primary suite and be wowed by the views of Mt Crested Butte from the second, private balcony. Each lower level is complete with additional guest bedrooms and bathrooms, laundry room, patio wired for a hot tub, and heated, 2-car garage. Even when the whole family isn't in town, the flexibility continues. Live in one residence and rent the other, host friends in complete privacy, or generate income from one side while keeping the other exclusively for your family. Whether you're creating a place for holidays, summers, or the next generation of family traditions, this is more than a vacation property - it's a legacy designed to bring people together for years to come.
Additional Information
- Style
- Contemporary
- Garage Yn
- Yes
- Heating
- Natural Gas
- Interior Features
- Ceiling Fans, Washer Hookup, Vaulted/Cathedral Ceilings, Pantry, Walk-In Closet(s), Sauna/Steam Room, Heated Garage
- Exterior Features
- Landscaping, Patio, Deck, Sprinkler System
Mortgage Calculator
 The data relating to real estate for sale on this web site comes in part from the Internet Data Exchange (IDX) program of Colorado Real Estate Network, Inc. (CREN), © Copyright 2026. All rights reserved. All data deemed reliable but not guaranteed and should be independently verified. This database record is provided subject to limited license rights. Duplication or reproduction is prohibited. FULL CREN Disclaimer Real Estate listings held by companies other than CREN contain that company's name. Fair Housing Disclaimer This data was last updated: