Share this with your friends


+19707132000
Signature Properties Ebner & Associates
378 Phoenix Way, Crested Butte, CO 81224
- $17,500,000
- 8
- BD
- 10
- BA
- 11,417
- SqFt






Listing courtesy of Bluebird Real Estate, LLC.
- List Price
- $17,500,000
- MLS#
- 835330
- Bedrooms
- 8
- Full-baths
- 7
- Half-baths
- 3
- Sq. Ft
- 11,417
- Acres
- 35.05
- Year Built
- 2008
- Region
- Crested Butte Rural
- Subdivision
- Smith Hill Ranches
Property Description
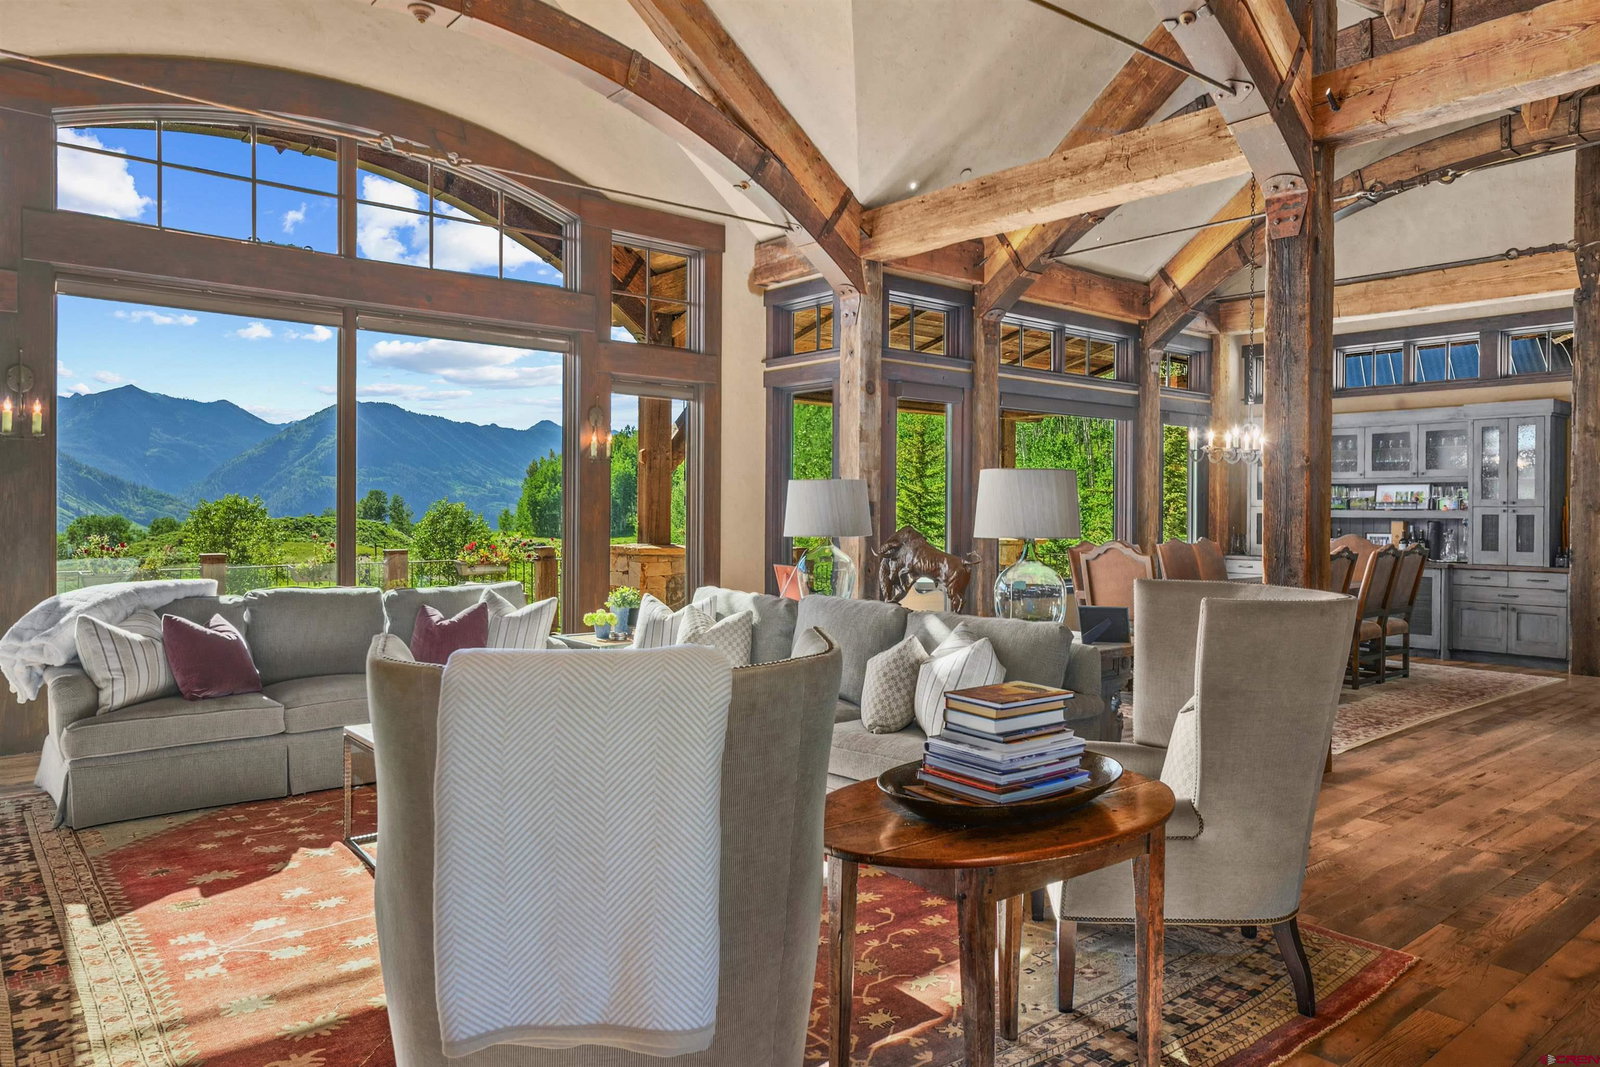
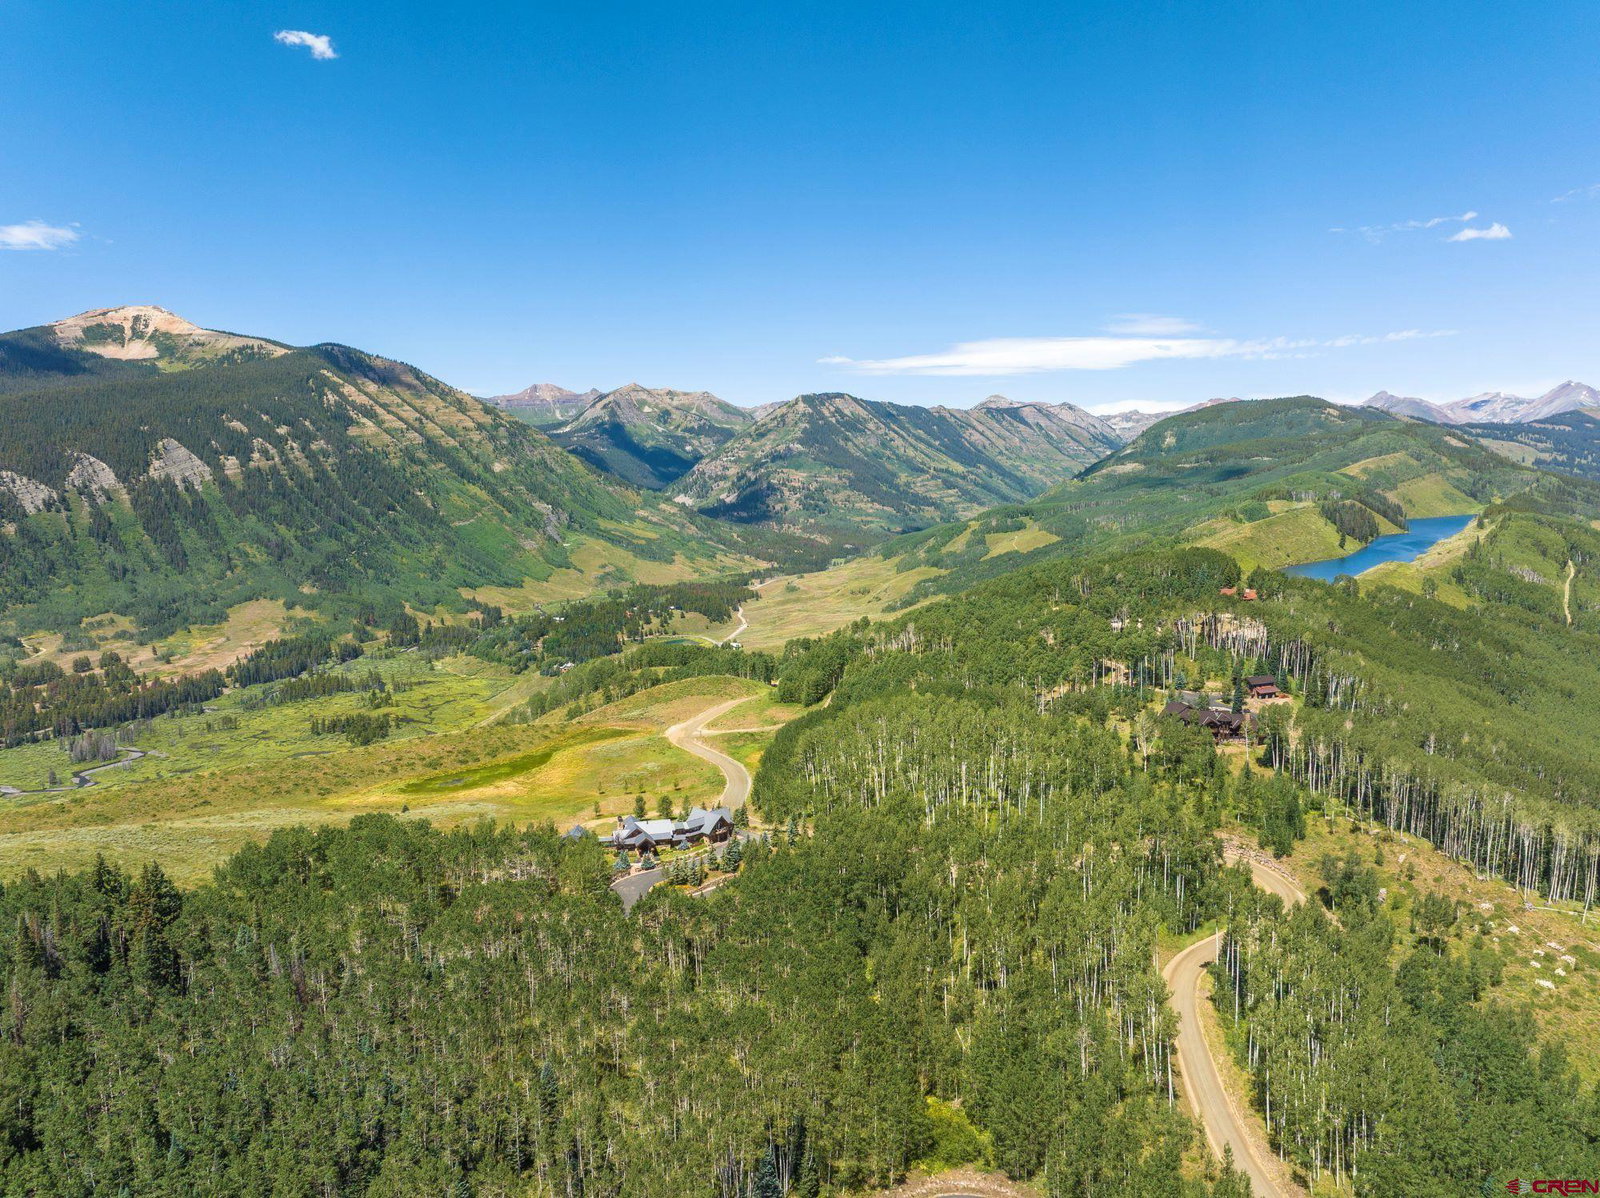
Positioned within the ultra-exclusive Smith Hill Ranches, 378 Phoenix Way is a once-in-a-generation alpine estate offering more than 35 pristine acres of unmatched privacy, scale, and panoramic beauty just minutes from both downtown Crested Butte and Crested Butte Mountain Resort. As the only enclave with 35-acre parcels between Crested Butte and Mt. Crested Butte — and with just eight homesites in total — Smith Hill Ranches represents a level of rarity and exclusivity that can no longer be replicated. Set against a dramatic backdrop of the Slate River Valley and the breathtaking Oh-Be-Joyful Wilderness Area, the estate captures sweeping, unobstructed views of iconic peaks including Red Lady and Crested Butte Mountain. From sunrise over the valley to star-filled alpine nights, every aspect of the property is designed to immerse owners and guests in Colorado’s extraordinary natural beauty while delivering the highest level of refined mountain living. Completed in 2010 and offered by the original owners, this remarkable legacy compound spans 11,417 square feet across a luxurious five-bedroom primary residence, an elegant three-bedroom guest house, a three-car garage, and a beautifully finished barn. Due to current Gunnison County building regulations limiting new construction to 7,500 square feet, the scale and presence of this estate are truly irreplaceable. Designed by acclaimed local architect Daniel Murphy, the residence blends timeless mountain architecture with exceptional craftsmanship. Hand-hewn timber framing, soaring walls of glass, American clay interior finishes, gas and wood-burning fireplaces, and custom ironwork by renowned blacksmith Ben Eaton create interiors that are both sophisticated and deeply connected to the surrounding landscape. Curated by I.D. Studio, the interiors feature bespoke furnishings, rare antique pieces, and a wine room finished with imported materials sourced from Italy. State-of-the-art Lutron lighting, audiovisual, and security systems were comprehensively updated in 2024 and 2025, while the main residence received a new standing seam metal roof in 2024. The grounds are equally extraordinary. Mature aspen groves, native wildflowers, irrigated landscaping, seasonal pond and a flowing stream water feature create an environment of serenity and natural elegance. Expansive heated patios and view decks invite year-round outdoor living, complete with multiple grilling areas, illuminated walkways, two firepits, and a private hot tub perfectly positioned for taking in Crested Butte’s legendary dark skies and alpine sunsets. 378 Phoenix Way is more than a home — it is a rare and enduring mountain sanctuary designed for generations to gather, celebrate, and experience one of the most spectacular settings
Additional Information
- Style
- Ranch, Ranch
- Garage Yn
- Yes
- Heating
- Propane
- Interior Features
- Window Coverings, Partially Furnished, Ceiling Fans, Speakers, Bar-Wet, Vaulted/Cathedral Ceilings, Granite Counters, Guest Suite, Security System, Walk-In Closet(s), Hot Tub, Fire Sprinklers, Mud Room, Wine Room, Heated Garage
- Exterior Features
- Landscaping, Storm Windows/Doors, Gas Grill, Hot Tub, Sprinkler System, Covered Porch
Mortgage Calculator
 The data relating to real estate for sale on this web site comes in part from the Internet Data Exchange (IDX) program of Colorado Real Estate Network, Inc. (CREN), © Copyright 2026. All rights reserved. All data deemed reliable but not guaranteed and should be independently verified. This database record is provided subject to limited license rights. Duplication or reproduction is prohibited. FULL CREN Disclaimer Real Estate listings held by companies other than CREN contain that company's name. Fair Housing Disclaimer This data was last updated: