320 S Amelia St, Ridgway, CO 81432
- $1,299,000
- 3
- BD
- 3
- BA
- 2,303
- SqFt




Listing courtesy of United Country Sneffels Realty.
- List Price
- $1,299,000
- MLS#
- 833996
- Bedrooms
- 3
- Full-baths
- 1
- Half-baths
- 1
- Sq. Ft
- 2,303
- Acres
- 0.19
- Year Built
- 2004
- Region
- Ridgway
- Subdivision
- Cottonwood Creek
Property Description
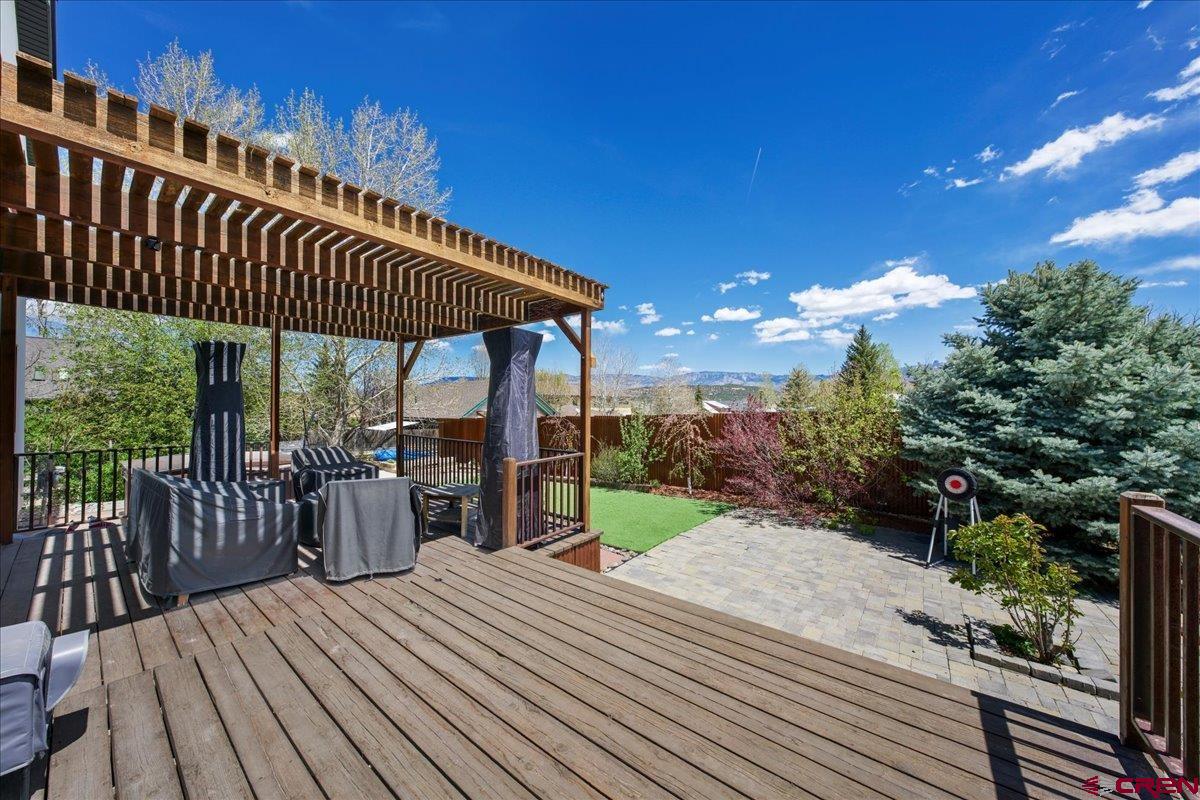
Located in the heart of Ridgway, this remarkable newer home offers the perfect blend of luxury finishes, thoughtful design, and an unbeatable in-town lifestyle. Just two blocks off Sherman Street, Ridgway’s main corridor to Telluride, you can easily walk or bike to schools, churches, parks, the grocery store, downtown restaurants, and local shops. For buyers seeking a move-in ready home in one of Colorado’s most desirable mountain towns, this property is an exceptional opportunity. From the moment you arrive, the beautifully landscaped and private front lawn creates a welcoming oasis. A spacious front porch leads into a bright, inviting entry with sightlines through the home toward the stunning Cimarron Mountains. Inside, every detail reflects pride of ownership and a commitment to quality. The interior has been extensively updated with fresh paint, custom lighting, rich finishes, and elegant design elements throughout. The kitchen is a true showpiece, featuring a quartz waterfall island, premium stainless steel appliances, designer backsplash, basin sink, and newly installed custom cabinetry with upscale hardware. The open dining and living areas are equally impressive, with soaring cathedral ceilings, exposed wood beams, solid hardwood floors, steel accents, and warm natural light that create a sophisticated yet comfortable gathering space. The main-level primary suite offers convenience and privacy, complete with a spa-inspired bath featuring an oversized frameless shower with rain fixture, beautiful counters, and custom lighting. A stylish barn door allows for either openness or separation. Nearby, the laundry area has been elevated with quality cabinetry, pull-outs, and functional workspace. Upstairs, two spacious bedrooms with large closets are joined by a luxurious second bath with a freestanding soaking tub, oversized walk-in shower, and elegant finishes. A stunning mezzanine overlooks the great room below and captures mountain views toward Ouray and the Sneffels Range. A separate studio/flex room is ideal for a home office, creative space, or school room. The backyard is designed for enjoyment and entertaining, with two deck areas including a covered hot tub retreat with mountain views. The fenced yard is perfect for pets, and the open land beyond—set aside by the Town of Ridgway as future park space—helps protect your privacy and views. This home shows better than new, with a freshly painted interior and newly installed standing seam roof. Whether you are searching for a full-time residence, second home, or investment property with potential short-term rental use subject to permit, this outstanding Ouray County home is ready to exceed expectations.
Additional Information
- Style
- Contemporary
- Garage Yn
- Yes
- Heating
- Natural Gas
- Interior Features
- Window Coverings, Vaulted/Cathedral Ceilings, Vaulted/Cathedral Ceilings, Granite Counters, Walk-In Closet(s), Hot Tub, Exercise Room, Media Room
- Exterior Features
- Landscaping, Patio, Hot Tub, Sprinkler System
Mortgage Calculator
 The data relating to real estate for sale on this web site comes in part from the Internet Data Exchange (IDX) program of Colorado Real Estate Network, Inc. (CREN), © Copyright 2026. All rights reserved. All data deemed reliable but not guaranteed and should be independently verified. This database record is provided subject to limited license rights. Duplication or reproduction is prohibited. FULL CREN Disclaimer Real Estate listings held by companies other than CREN contain that company's name. Fair Housing Disclaimer This data was last updated: